
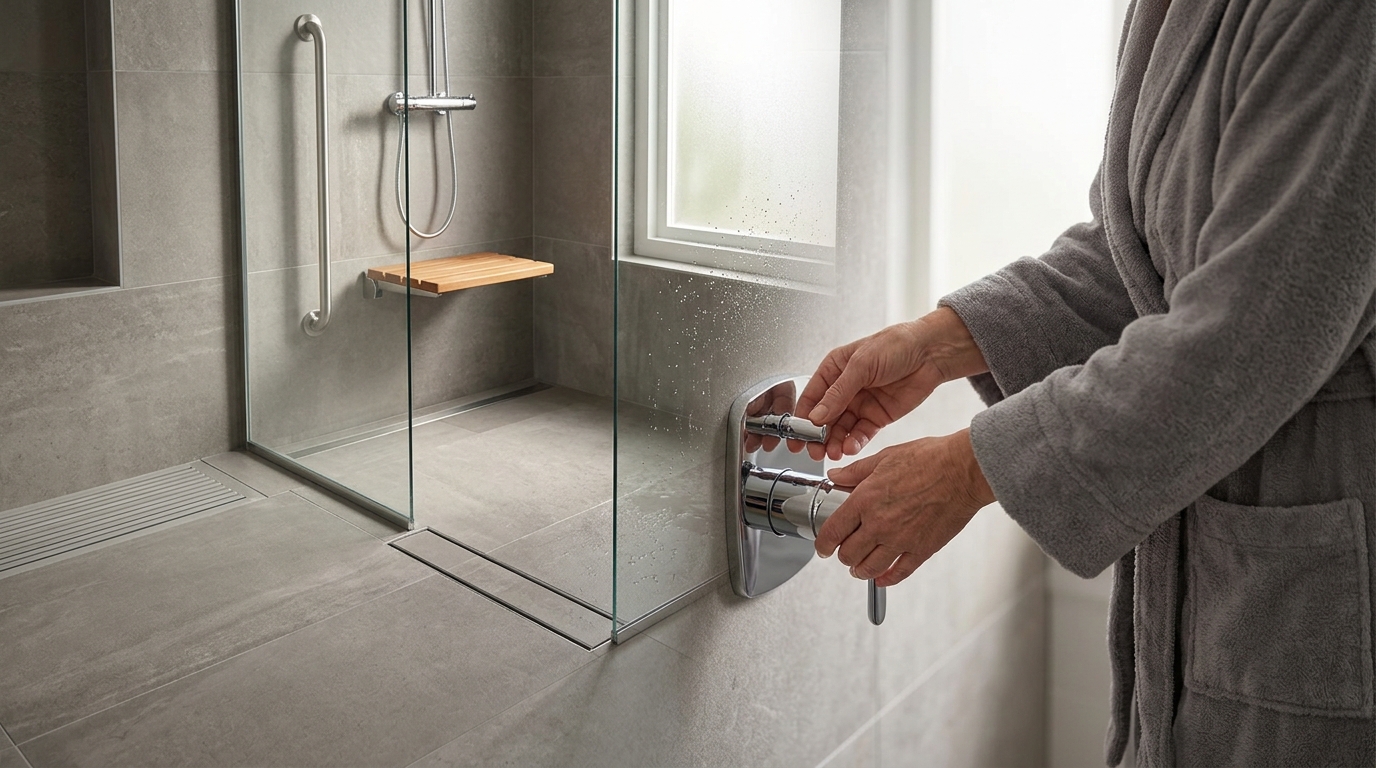
Common Installation and Setup Mistakes in Accessible Shower Systems
Installing an accessible shower is not merely a renovation task; it is a critical infrastructure upgrade that impacts daily independence and safety. According to the Centers for Disease Control and Prevention, approximately 29 million Americans have difficulty walking or climbing stairs, highlighting the urgent need for compliant bathroom modifications. When these systems are installed incorrectly, they fail to provide the intended support and can introduce new hazards. This guide details the most frequent errors made during the setup of walk-in tubs and barrier-free showers, ensuring your investment delivers long-term reliability.
Understanding Accessible Design Standards
Before any hardware is mounted, the foundational concept of accessibility must be clearly defined. Universal design is the design of products and environments to be usable by all people, to the greatest extent possible, without the need for adaptation or specialized design. This definition is crucial because many homeowners confuse "accessible" with "luxury." While a walk-in tub may look premium, it must meet specific dimensional requirements to be truly accessible.
One common mistake is ignoring the turning radius required for mobility aids. The Americans with Disabilities Act (ADA) guidelines suggest a minimum turning space of 60 inches in diameter for wheelchairs. If the bathroom layout does not accommodate this, the shower becomes unusable for those who need it most. At Mistu Shower, we prioritize these spatial requirements in every initial consultation to prevent costly retrofits later.
Another frequent oversight is the height of fixtures. Grab bars, showerheads, and controls must be positioned within reach ranges that accommodate seated users. A standard showerhead height of 80 inches is often too high for a seated individual. Adjusting this to between 38 and 48 inches ensures that water flow is directed effectively without requiring the user to stretch or strain.
Plumbing and Drainage Errors
Plumbing is the backbone of any shower system, yet it is where the most catastrophic failures occur. Walk-in tubs and barrier-free showers have unique drainage needs that standard bathtubs do not. A primary error is underestimating the flow rate required to empty a large volume of water quickly. If the drain is too small, the tub may take hours to empty, creating a frustrating and potentially unsafe situation for elderly users.
According to data from the National Association of Home Builders, improper drainage is a leading cause of bathroom renovation complaints. To avoid this, installers must use high-capacity pumps and appropriately sized drain pipes. For barrier-free showers, the slope of the floor must be precise. A slope of 1/4 inch per foot is standard, but too steep a slope can make walking difficult for those with balance issues.
Another critical plumbing mistake is neglecting the water heater capacity. Walk-in tubs often require a larger volume of hot water than a standard shower. If the water heater is undersized, users may run out of hot water mid-cycle. It is essential to calculate the first-hour rating of the water heater to ensure it can support the shower's demand without dropping below safe temperatures.
Structural and Flooring Mistakes
The structural integrity of the bathroom floor is often overlooked during the planning phase. Walk-in tubs are significantly heavier than standard bathtubs when filled with water. A typical walk-in tub can weigh over 500 pounds when full. If the floor joists are not reinforced to support this load, sagging or even structural failure can occur.
At Mistu Shower, we always recommend a structural assessment before installation. This step ensures that the subfloor can handle the dynamic load of a filled tub and a user. Reinforcing the joists with sistering or adding additional supports is a small cost compared to the expense of major structural repairs.
Flooring material selection is another area prone to error. Slip resistance is non-negotiable in accessible showers. Many homeowners choose aesthetically pleasing tiles that become dangerously slick when wet. The coefficient of friction (COF) for shower flooring should be at least 0.60 when wet. Using textured tiles or adding non-slip coatings is essential for safety.
Control and Safety Component Errors
2025The controls of an accessible shower are the primary interface between the user and the system. If these controls are not intuitive or accessible, the entire system fails. A common mistake is placing controls too high or too far back in the tub. Controls should be within easy reach of a seated user, typically between 38 and 48 inches from the floor.
Another error is using small, difficult-to-grip knobs. Lever-style handles are preferred because they require less dexterity to operate. This is particularly important for users with arthritis or limited hand strength. The contrast of the controls against the background should also be high to assist those with visual impairments.
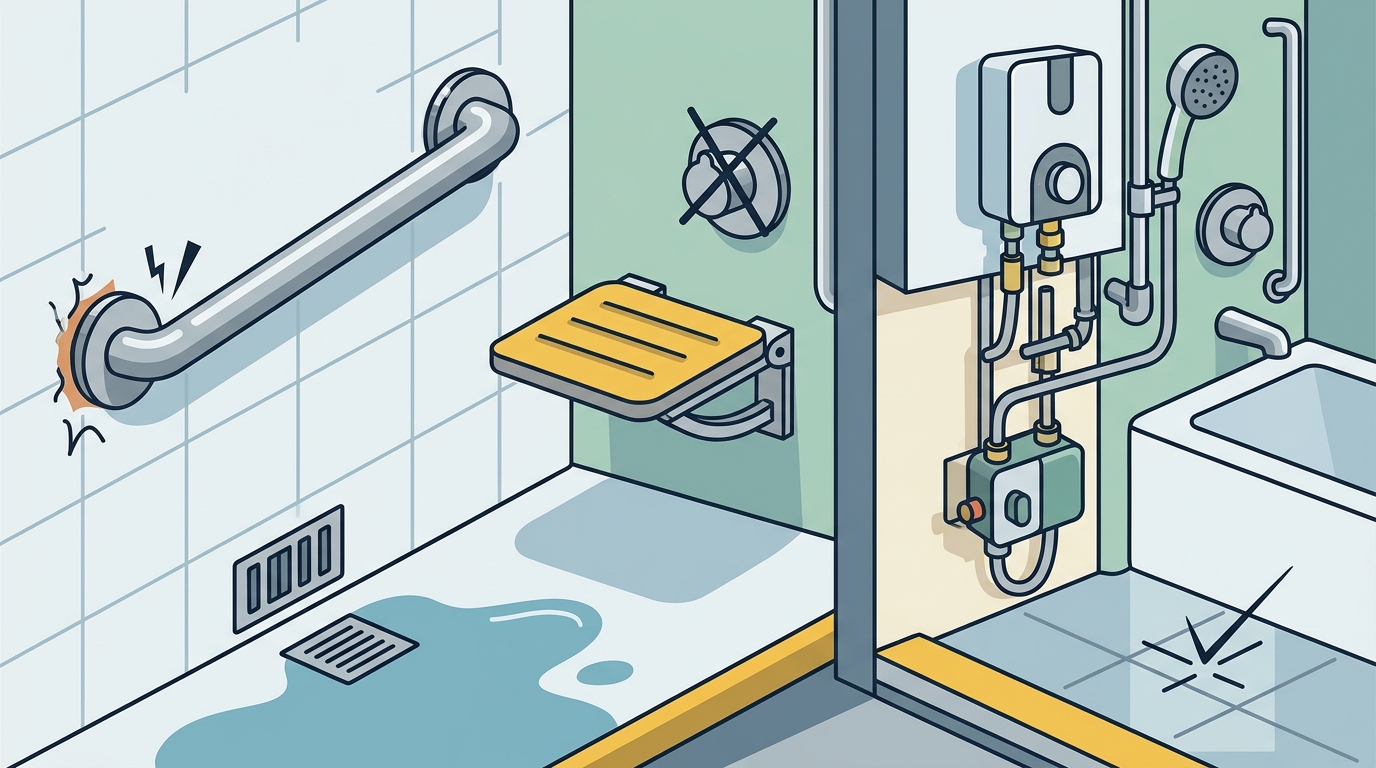
Safety features must be integrated seamlessly. Anti-scald valves are critical to prevent sudden temperature changes. These valves mix hot and cold water to maintain a consistent output temperature. Without them, a drop in cold water pressure could result in scalding hot water. According to the U.S. Consumer Product Safety Commission, anti-scald devices can significantly reduce the risk of burns in bathroom settings.
Ventilation and Mold Prevention
Accessible showers, particularly walk-in tubs, create a humid environment that can lead to mold growth if not properly ventilated. A common mistake is relying on existing bathroom fans that are insufficient for the increased moisture load. A dedicated exhaust fan with a capacity of at least 80 CFM (cubic feet per minute) is recommended for most accessible showers.
The fan should run for at least 20 minutes after the shower is used to remove excess humidity. Some advanced systems include automatic humidity sensors that trigger the fan. This proactive approach helps maintain air quality and prevents the growth of mold and mildew, which can pose health risks to sensitive individuals.
Sealing is also critical. Any gaps around the shower door or walls can allow moisture to penetrate the structure, leading to rot and mold. High-quality silicone sealants should be used and inspected regularly. At Mistu Shower, we provide maintenance guides to help homeowners keep their systems in optimal condition.
Comparison of Installation Approaches
Choosing the right installation approach depends on the specific needs of the user and the layout of the bathroom. Below is a comparison of common methods.
| Approach | Pros | Cons | Best For |
|---|---|---|---|
| Walk-in Tub Installation | High safety, easy entry, hydrotherapy options | Slower drainage, higher cost | Users with limited mobility |
| Barrier-Free Shower | Modern look, easier cleaning, faster drainage | Requires precise slope, potential splash | Users with moderate mobility |
| Standard Bathtub Conversion | Lower cost, familiar design | High step-over, less accessible | Minor renovations only |
Key Takeaways
- Structural Integrity: Always reinforce floor joists to support the weight of a filled walk-in tub, which can exceed 500 pounds.
- Drainage Capacity: Use high-capacity pumps and appropriately sized drains to ensure rapid emptying and prevent user frustration.
- Control Accessibility: Position controls between 38 and 48 inches from the floor using lever-style handles for ease of use.
- Slip Resistance: Select flooring with a wet coefficient of friction of at least 0.60 to prevent falls.
- Ventilation: Install a dedicated exhaust fan with a minimum capacity of 80 CFM to prevent mold and mildew growth.
- Anti-Scald Valves: Integrate anti-scald devices to maintain consistent water temperature and prevent burns.
- Professional Assessment: Consult with accessibility experts like those at Mistu Shower to ensure all local codes and ADA guidelines are met.
Frequently Asked Questions
What is the minimum turning radius for a wheelchair in a bathroom?
A minimum turning radius of 60 inches in diameter is required to accommodate a wheelchair comfortably and safely.
How do I prevent mold in an accessible shower?
Ensure adequate ventilation with a dedicated exhaust fan and use high-quality silicone sealants around all joints and gaps.
What is the ideal height for shower controls?
Controls should be positioned between 38 and 48 inches from the floor to be accessible for seated users.
Can I install a walk-in tub on an existing bathroom floor?
It depends on the structural integrity of the floor. A professional assessment is necessary to determine if reinforcement is needed.
What is the difference between a walk-in tub and a barrier-free shower?
A walk-in tub has a door and is designed for seated bathing, while a barrier-free shower is a level-entry shower designed for walking or using a shower chair.
How often should I inspect my accessible shower?
Regular inspections every six months are recommended to check for leaks, seal integrity, and proper function of safety features.
What is the first-hour rating of a water heater?
The first-hour rating is the amount of hot water a water heater can deliver in an hour, starting with a full tank. It is crucial for sizing the heater for a walk-in tub.
Why are lever handles preferred over knobs?
Lever handles require less dexterity and grip strength, making them easier for users with arthritis or limited mobility to operate.
Contact Our Accessibility Experts
Avoiding these common installation mistakes requires expertise and attention to detail. At Mistu Shower, we provide comprehensive consultation and installation services to ensure your accessible shower meets the highest standards of safety and comfort. Contact us today to schedule your assessment and take the first step toward a safer, more independent lifestyle.